7914 Gleason Drive Unit 1023, Knoxville, TN 37919
- $311,000
- 3
- BD
- 2
- BA
- 1,712
- SqFt




- List Price
- $311,000
- Price Change
- ▼ $4,000 1778871531
- MLS#
- 1318455
- Status
- ACTIVE
- Type
- Condo
- City
- Knoxville
- County
- Knox
- Bedrooms
- 3
- Bathrooms
- 2
- Living Area
- 1,712
- Year Built
- 1978
Property Description
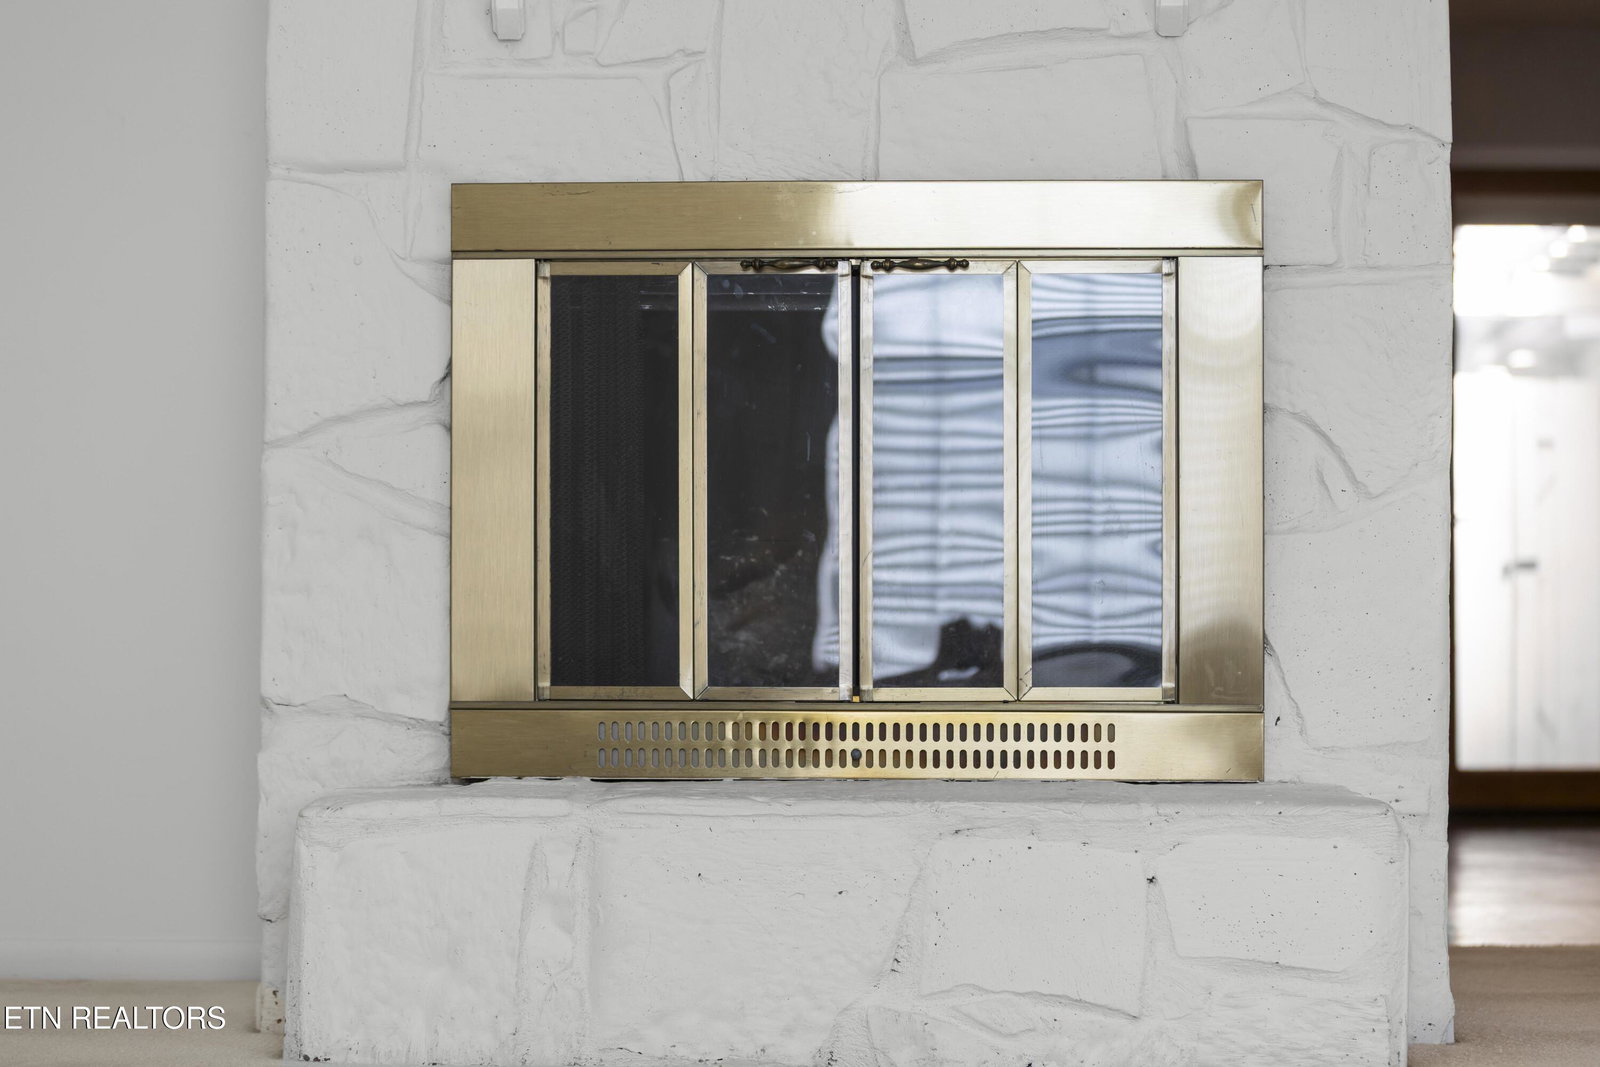
BRAND NEW HVAC!! Rare ONE-LEVEL, END UNIT condo in The Meadows Condominiums community! Outstanding central location near West Town Mall, Target, Trader Joe's, and much more while being less that 15 minutes to downtown Knoxville. This well-maintained 3-bedroom, 2-bathroom home includes spacious owner's suite with custom walkthrough closet that leads to a large laundry room with extra storage. Home also features: two living areas, two dining areas, wood-burning fireplace, 2-car carport, plus large private covered patio right off the den / breakfast room. The quiet community offers a clubhouse, 2 pools, dog park and more. Water, sewer, trash, lawn maintenance, building exterior maintenance, and more covered by HOA. Zoned for Rocky Hill/Bearden schools.
Additional Information
- Community Amenities
- Clubhouse, Other, Pool
- Appliances
- Dishwasher, Disposal, Microwave, Refrigerator, Self Cleaning Oven
- Construction
- Brick, Wood Siding
- Cooling
- Ceiling Fan(s), Central Air
- Exterior Features
- Prof Landscaped
- Fireplace
- Yes
- Floors
- Carpet, Parquet, Slate, Vinyl
- Garage
- Attached, Carport, Main Level, Other
- Living Area
- 1,712
- Lot Description
- Corner Lot, Zero Lot Line
- Lot Dimensions
- 1325M X 1020M X IRR
- Style
- Traditional
- Subdivision
- The Meadows
- Year Built
- 1978
- Restrictions
- Yes
- Hoa Fees
- $360
- Hoa Freq
- Monthly
- Association Fee Incl
- Association Ins, Water, Building Exterior, Grounds Maintenance, Trash, Fire Protection, Sewer
- Water
- Public
- Sewer
- Public Sewer
- Lot Dimensions
- 1325M X 1020M X IRR
- Unit
- 1023
- Heating
- Central, Electric
- Num Of Rooms
- 6
- Restrictions
- Yes
- Fireplaces
- 1
- Hoa
- Mandatory
Mortgage Calculator
Listing courtesy of Wallace.
Agent: Jacob Belk |
Office: Wallace |