9151 Rolling Stone Way, Knoxville, TN 37920
- $315,000
- 3
- BD
- 3
- BA
- 1,471
- SqFt



- List Price
- $315,000
- Price Change
- ▼ $15,000 1782175727
- MLS#
- 1342956
- Status
- ACTIVE
- Type
- Single Family Residential
- City
- Knoxville
- County
- Knox
- Bedrooms
- 3
- Bathrooms
- 3
- Baths Half
- 1
- Baths Full
- 2
- Living Area
- 1,471
- Year Built
- 2024
Property Description
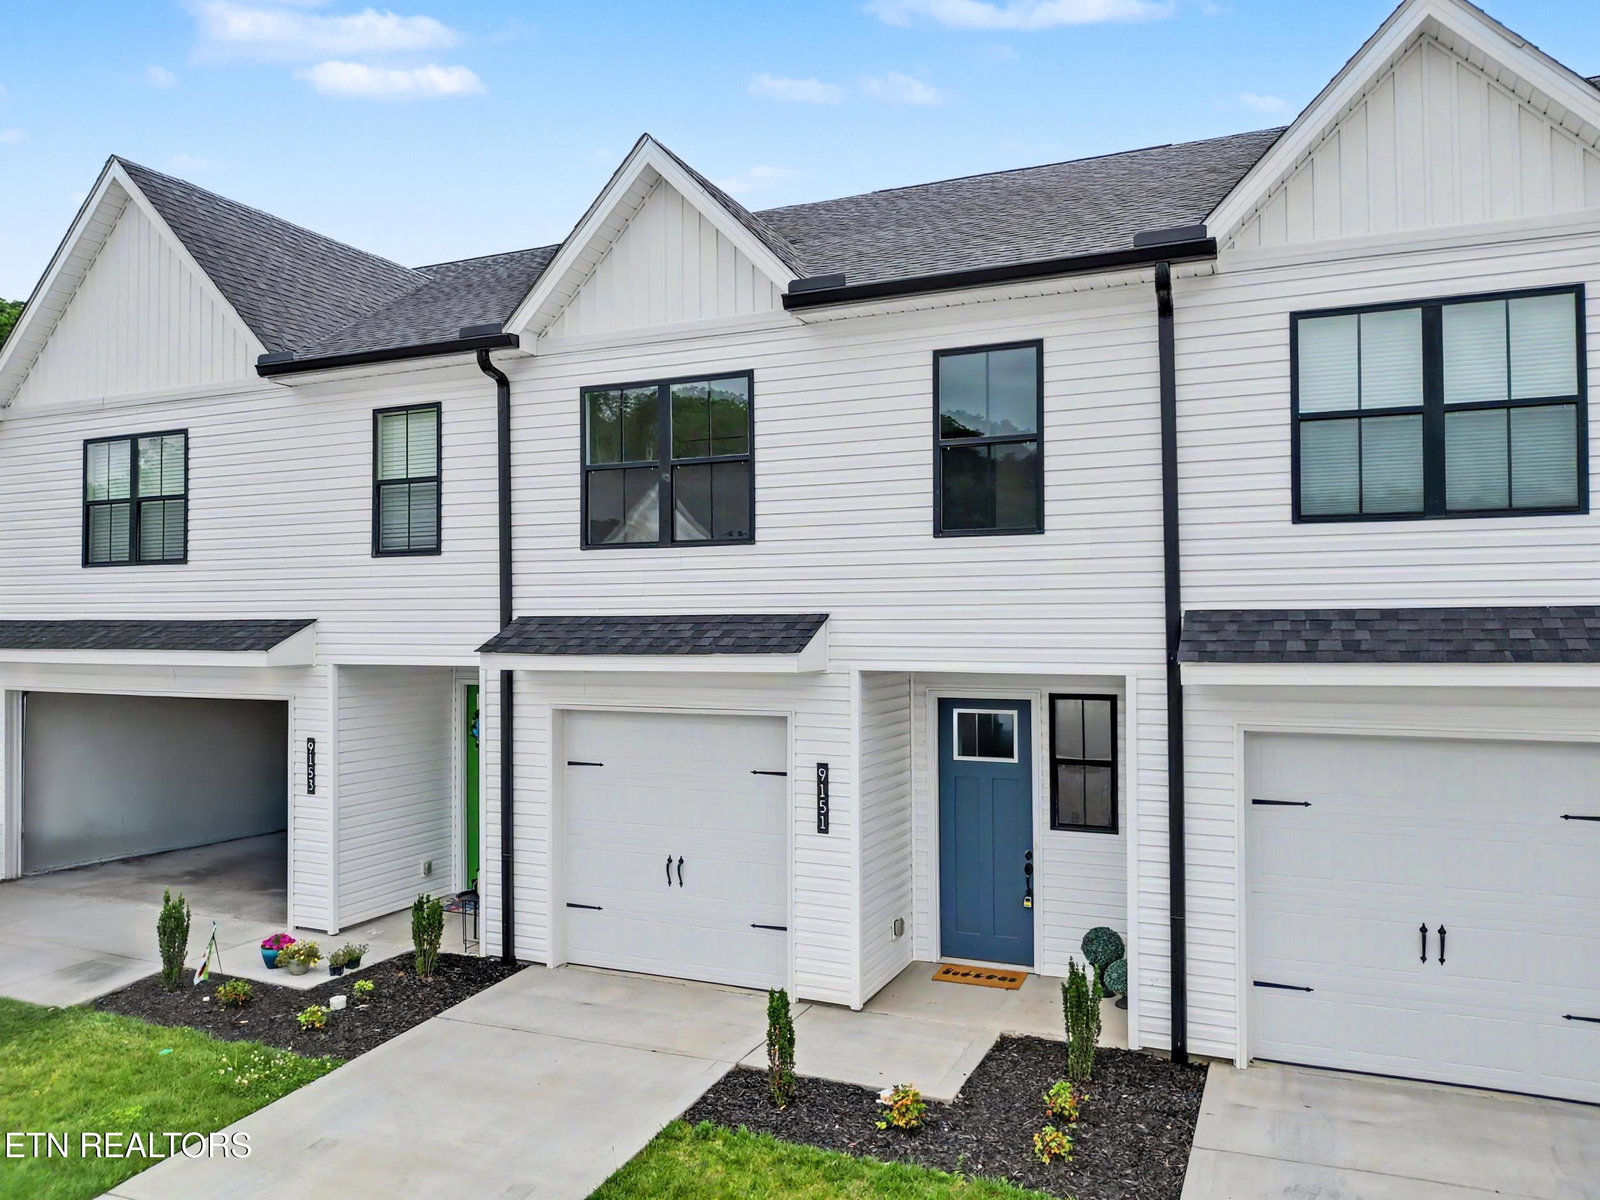
Welcome to low maintenance SoKno living at the recently developed community of Chapman Trace! This modern townhome offers simple living at its finest with an open concept, 3-bedroom, 2.5-bath layout that features an abundance of natural light, luxury vinyl flooring throughout the main level, neutral tones, 1 car garage, and community pool! Nestled in a desirable and rapidly growing area along the picturesque South Knoxville bordering Sevier County, the ''Lily'' floor plan beautifully combines high-end finishes with functional spaces, making it ideal for everyday living. The stylish kitchen is equipped with stainless steel appliances, pantry, granite countertops, and includes the refrigerator! The inviting living room seamlessly connects to the kitchen and dining area, leading out to a spacious patio. On the second level, you'll find a generous primary suite featuring a dual vanity, walk-in shower, and a spacious walk-in closet. Additionally, a large landing area, two roomy guest bedrooms, full guest bath, laundry room, and convenient attic access complete the second level. Centrally located, this home provides easy access to everyday amenities and is just a short drive from the Smoky Mountains National Park, Market Square, Downtown Knoxville, and the University of Tennessee campus. Don't miss your chance to own this remarkable townhome in one of Knoxville's most desirable areas!
Additional Information
- Acres
- 0.04
- Community Amenities
- Pool
- Appliances
- Dishwasher, Disposal, Microwave, Range, Refrigerator, Self Cleaning Oven, Washer, Dryer
- Construction
- Block, Frame, Vinyl Siding
- Cooling
- Ceiling Fan(s), Central Air
- Exterior Features
- Windows - Vinyl
- Floors
- Carpet, Luxury Vinyl Plank
- Garage
- Attached, Main Level, Garage Door Opener
- Living Area
- 1,471
- Style
- Traditional
- Subdivision
- Chapman Trace Corrected Plat
- View
- Mountain View, Other
- Year Built
- 2024
- Subdivision
- Chapman Trace Corrected Plat
- Heating
- Central, Heat Pump, Electric
- Num Of Rooms
- 6
- Restrictions
- Yes
- Hoa
- Mandatory
- Hoa Fees
- $110
- Hoa Freq
- Monthly
- Association Fee Incl
- Some Amenities
- Water
- Public
- Sewer
- Public Sewer
Mortgage Calculator
Listing courtesy of The Price Agency, Realty Executives.
Agent: Sara Price |
Office: The Price Agency, Realty Executives |