195 Grandview Lane, Jacksboro, TN 37757
- $745,000
- 3
- BD
- 4
- BA
- 2,921
- SqFt




- List Price
- $745,000
- Price Change
- ▼ $30,000 1784910933
- MLS#
- 1344078
- Status
- ACTIVE
- Type
- Single Family Residential
- City
- Jacksboro
- County
- Campbell
- Bedrooms
- 3
- Bathrooms
- 4
- Baths Half
- 2
- Baths Full
- 2
- Living Area
- 2,921
- Lot Size
- 25,000
- Year Built
- 2024
Property Description
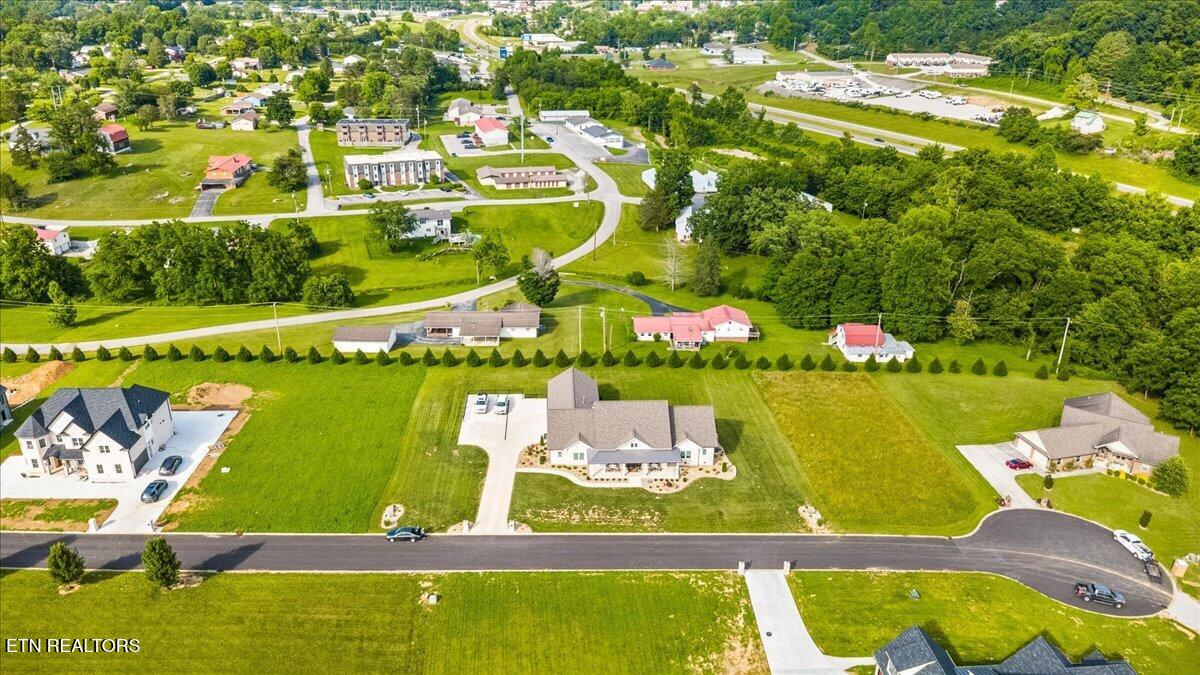
Nestled on two level lots at the end of a quiet cul-de-sac, this exceptional custom-built home offers over 2,800 square feet of thoughtfully designed living space, breathtaking mountain views, and spectacular sunsets. Designed to showcase its remarkable setting while providing the perfect balance of elegant entertaining spaces and comfortable private retreats, this home delivers luxury, functionality, and craftsmanship at every turn. An oversized front porch welcomes you home and provides the perfect place to relax and take in panoramic mountain vistas that become even more stunning as the sun sets each evening. Step inside to discover an impressive open-concept design where every detail has been carefully curated. From the magnificent light fixtures to the custom finishes throughout, each room is more captivating than the last. The spacious living area is anchored by a beautiful brick fireplace with gas logs and flows seamlessly into the dining area, kitchen, and front office, creating an ideal layout for both everyday living and entertaining. The chef's kitchen is a true showpiece, appointed with white cabinetry, quartz countertops, a custom backsplash, pot filler, and premium Café and Monogram appliances. A large center island anchors the space and overlooks the inviting living room, making it the heart of the home. Just beyond the kitchen, a well-appointed butler's pantry with a second full-size refrigerator provides additional storage and preparation space for effortless entertaining. Luxury upgrades are found throughout, including remote-controlled blinds across the front of the home and quartz countertops throughout. The expansive primary suite offers a peaceful retreat with a spa-inspired bath and an oversized walk-in closet that conveniently connects to the utility room. Guest accommodations are equally impressive, featuring spacious bedrooms with walk-in closets and a Jack-and-Jill bath designed for comfort and privacy. Outdoor living is equally impressive and was clearly designed with entertaining in mind. The large east-facing covered porch offers a peaceful setting to enjoy your morning coffee while watching the sunrise. In the evenings, gather around the full-size outdoor stone fireplace with gas logs and enjoy the mountain views, cool breezes, and unforgettable sunsets. With both indoor and outdoor fireplaces serving as focal points of the home, every season offers a cozy place to relax and entertain. Additional features include a three-car garage with an epoxy-coated floor, encapsulated crawl space, premium finishes throughout, and countless custom touches that reflect the quality and craftsmanship found in every corner of the home. Offering luxury finishes, exceptional attention to detail, thoughtfully designed living spaces, and some of the area's most beautiful mountain views, this one-of-a-kind property is truly a place you'll be proud to call home.
Additional Information
- Acres
- 0.87
- Appliances
- Dishwasher, Disposal, Refrigerator, Self Cleaning Oven, Tankless Water Heater, Gas Cooktop
- Construction
- Frame, Brick, Fiber Cement
- Cooling
- Ceiling Fan(s), Central Air
- Exterior Features
- Prof Landscaped
- Fireplace
- Yes
- Floors
- Tile, Hardwood
- Garage
- Main Level, Off Street, Garage Door Opener, Garage Faces Side
- Living Area
- 2,921
- Lot Description
- Cul-De-Sac, Irregular Lot
- Lot Dimensions
- 188x200
- Style
- Traditional
- Subdivision
- Mountain Meadows
- View
- Mountain View, Country Setting
- Year Built
- 2024
- Subdivision
- Mountain Meadows
- Heating
- Central, Forced Air, Natural Gas, Electric
- Num Of Rooms
- 7
- Restrictions
- Yes
- Fireplaces
- 2
- Hoa
- No
- Water
- Public
- Sewer
- Public Sewer
Mortgage Calculator
Listing courtesy of Alco Builders & Realty Co.
Agent: Tracy Lobertini |
Office: Alco Builders & Realty Co |