313 Wooded Lane, Knoxville, TN 37922
- $2,495,000
- 4
- BD
- 4
- BA
- 4,725
- SqFt




- List Price
- $2,495,000
- Price Change
- ▼ $5,000 1787976030
- MLS#
- 1345308
- Status
- ACTIVE
- Type
- Single Family Residential
- City
- Knoxville
- County
- Knox
- Bedrooms
- 4
- Bathrooms
- 4
- Baths Half
- 1
- Baths Full
- 3
- Living Area
- 4,725
- Year Built
- 2001
Property Description
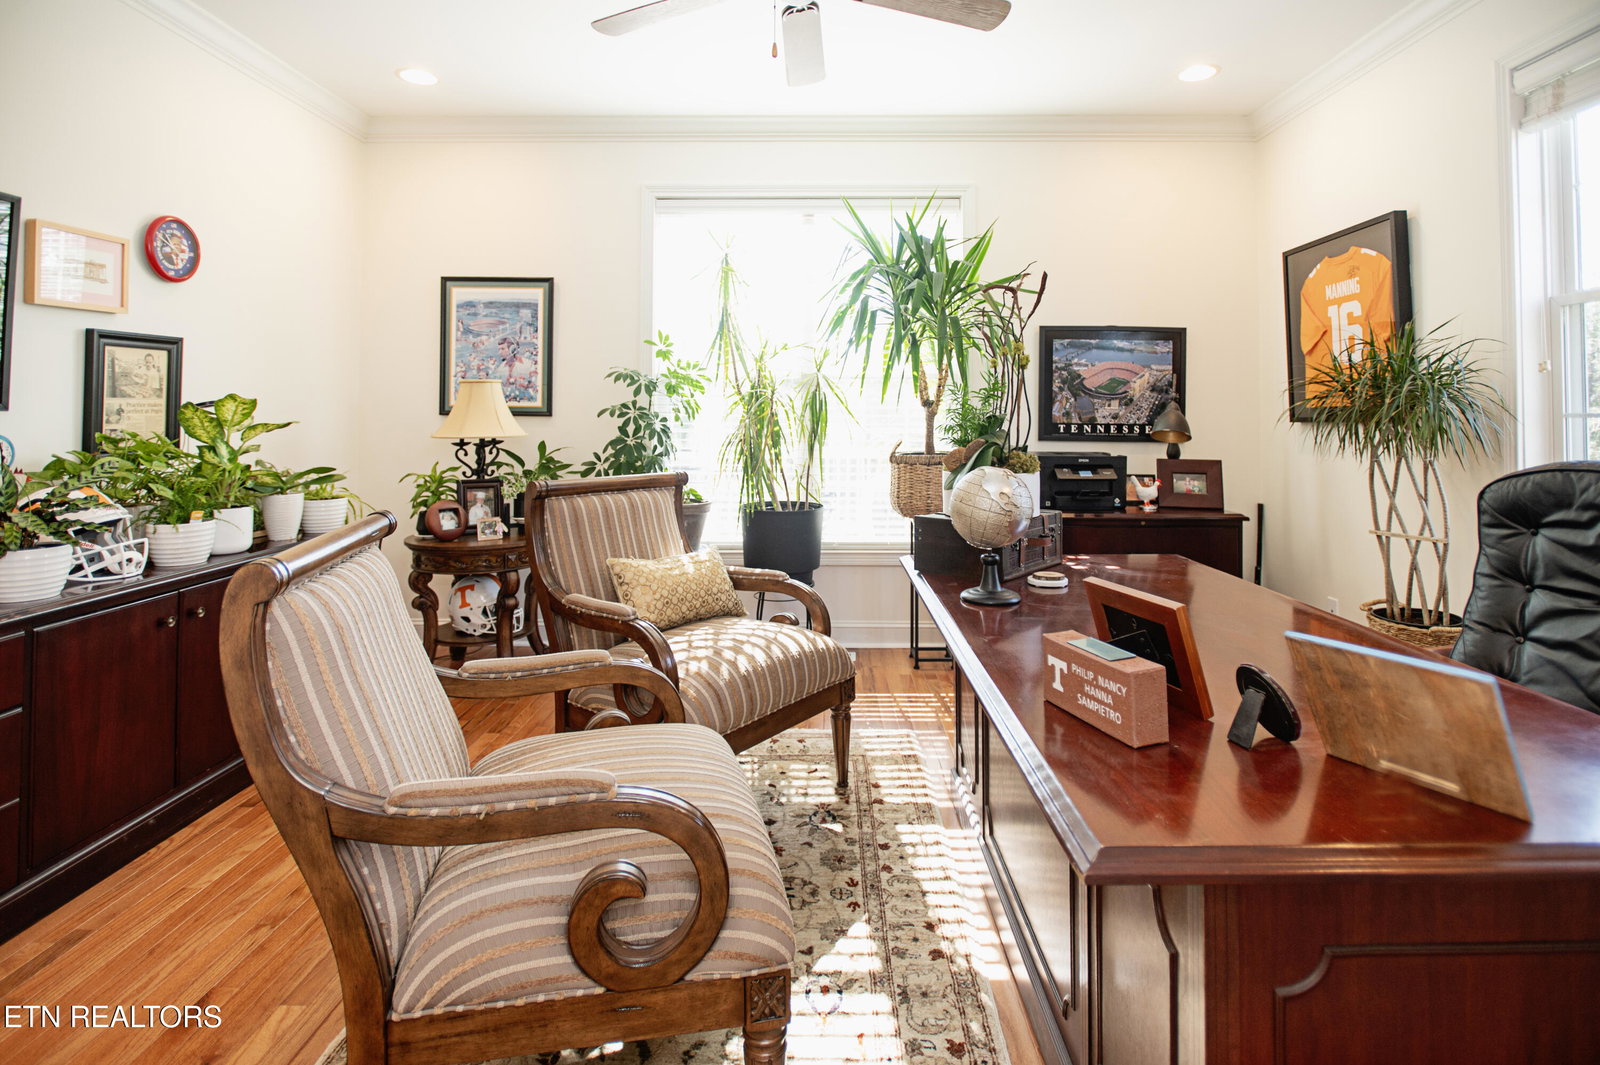
Luxury Southern Living on 1.94 Private Acres in West Knoxville. Experience the perfect blend of Southern Charm, privacy, and convenience in this exceptional West Knoxville estate. Nestled on a picturesque country road lined with classic four-board fencing, this stunning property offers a peaceful retreat just minutes from Kington Pike and Interstate 40. As you turn onto the private cul-de-sac, you'll be welcomed by a long tree-lined driveway framed by beautiful Crepe Myrtles and Dogwoods, creating an unforgettable first impression. Situated on 1.94 acres of manicured grounds, this home provides the ideal setting for both relaxation and entertaining. Enjoy evenings gathered around the custom fire pit overlooking the property or unwind on the covered back porch while watching your favorite movie in complete comfort and privacy. Inside, you'll find more than 4,000 sq feet of thoughtfully designed living space featuring spacious bedrooms, Primary has doors going to covered back porch. Bonus room has abundant room for family and guests. From the inviting atmosphere to its premium outdoor living spaces, this home embodies the best of luxury Southern living. If you have been searching for a private estate with timeless character, modern comforts and an unbeatable West Knoxville location., with almost 2 acres You have found it. A real MUST see !!!!
Additional Information
- Acres
- 1.94
- Community Amenities
- Storage
- Appliances
- Dishwasher, Disposal, Microwave, Range, Refrigerator, Self Cleaning Oven, Other, Gas Cooktop
- Construction
- Brick
- Cooling
- Ceiling Fan(s), Central Air
- Exterior Features
- Prof Landscaped
- Fireplace
- Yes
- Floors
- Carpet, Tile, Hardwood
- Garage
- Attached, Main Level, On Street, Off Street, Garage Door Opener, Garage Faces Side
- Living Area
- 4,725
- Lot Description
- Wooded, Cul-De-Sac, Rolling Slope, Irregular Lot
- Style
- Traditional
- Subdivision
- Forest Glen S/D
- Year Built
- 2001
- Subdivision
- Forest Glen S/D
- Heating
- Central, Forced Air, Natural Gas, Electric
- Num Of Rooms
- 8
- Restrictions
- Yes
- Fireplaces
- 3
- Hoa
- No
- Bonus Room
- Yes
- Water
- Public
- Sewer
- Public Sewer
Mortgage Calculator
Listing courtesy of Southern Charm Homes.
Agent: Catherine Haggerty |
Office: Southern Charm Homes |