348 Front Runner Lane, Seymour, TN 37865
- $469,000
- 3
- BD
- 3
- BA
- 1,950
- SqFt




- List Price
- $469,000
- MLS#
- 1347448
- Status
- ACTIVE
- Type
- Single Family Residential
- City
- Seymour
- County
- Sevier
- Bedrooms
- 3
- Bathrooms
- 3
- Baths Half
- 1
- Baths Full
- 2
- Living Area
- 1,950
- Lot Size
- 53,143
- Year Built
- 2002
Property Description
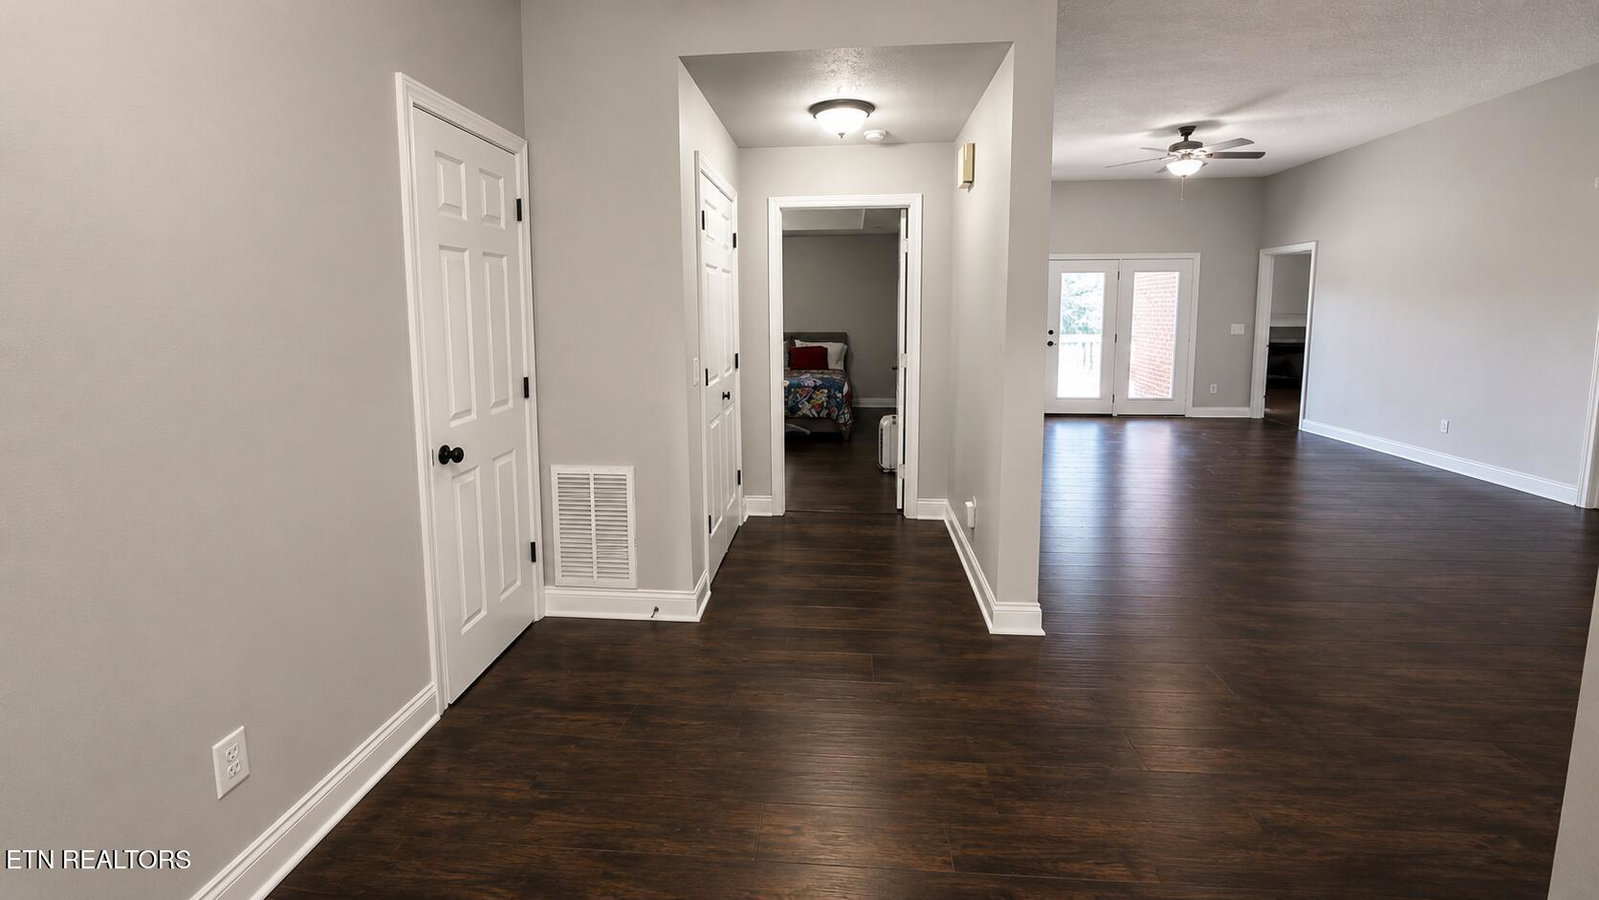
Welcome to 348 Front Runner Lane in Seymour! This beautifully maintained all brick ranch offers 3 bedrooms, 2.5 bathrooms with an home office and sits on 1.22 acres with breathtaking year-round mountain views in a peaceful country setting. Designed with comfort and functionality in mind, this home features a desirable split bedroom floor plan that provides added privacy for the primary suite. The oversized kitchen offers abundant cabinet and counter space, a convenient breakfast bar, and plenty of room for a large dining table making it the perfect gathering place and entertaining. The spacious primary suite is a true retreat with a walk-in closet, double vanity, and a walk-in shower. Throughout the home you'll find an abundance of oversized closets, providing exceptional storage space. Enjoy the ease of one level living with a spacious 2 car garage, a welcoming rocking chair front porch, and a large back deck overlooking the beautiful backyard and stunning mountain views. This move in ready home has been thoughtfully updated, including a new roof (2026), HVAC (2023), hot water heater (2025), oven and refrigerator (2022), dishwasher (2026), crawlspace encapsulation (2022), and additional floor supports added (2025), offering peace of mind for years to come. Conveniently located just minutes from Knoxville, Sevierville, and Maryville, this home combines quality construction, modern updates, generous storage, and the beauty of East Tennessee living. Schedule your private showing today!
Additional Information
- Acres
- 1.22
- Appliances
- Dishwasher, Microwave, Range, Refrigerator, Self Cleaning Oven, Washer, Dryer
- Construction
- Brick
- Cooling
- Ceiling Fan(s), Central Air
- Exterior Features
- Windows - Vinyl
- Fireplace
- Yes
- Floors
- Tile, Hardwood, Luxury Vinyl Plank
- Garage
- Main Level, Off Street, Garage Door Opener
- Living Area
- 1,950
- Lot Description
- Cul-De-Sac
- Lot Dimensions
- 140 x 328.25 irr
- Style
- Traditional
- Subdivision
- Lexington Place
- View
- Mountain View, Country Setting
- Year Built
- 2002
- Subdivision
- Lexington Place
- Heating
- Central, Heat Pump, Natural Gas, Electric
- Num Of Rooms
- 9
- Restrictions
- Yes
- Fireplaces
- 1
- Hoa
- Mandatory
- Hoa Fees
- $300
- Hoa Freq
- Yearly
- Water
- Public
- Sewer
- Septic Tank
Mortgage Calculator
Listing courtesy of Realty Works, LLC.
Agent: Melanie Sunshine Darlin-Gatlin |
Office: Realty Works, LLC |